
Services
Space frame roof systems
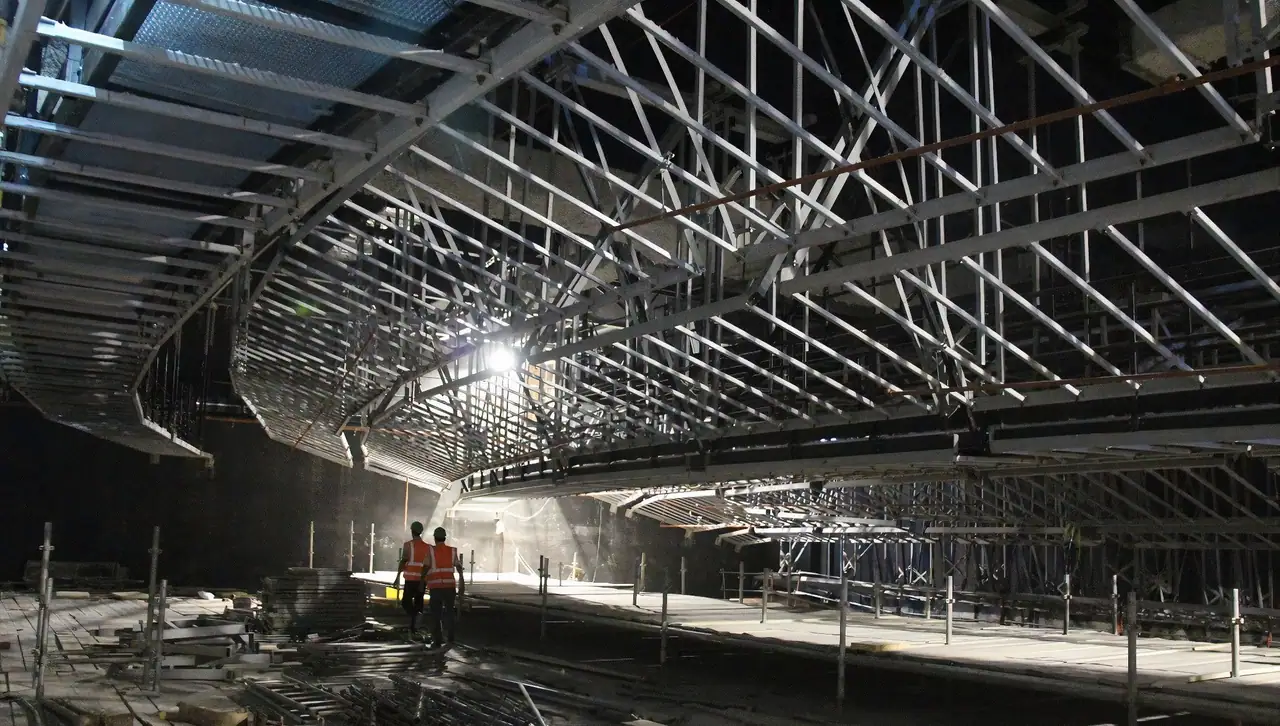
Prefabricated, modular space frame roofs that cover wide spans without intermediate columns.
Space frame roof systems are used in industrial and commercial buildings with wide spans where intermediate columns are not wanted. Clear spans of up to 100 metres can be covered without any vertical supports.
The system consists of standard prefabricated parts, so the margin for error is very low. Because the parts are lightweight, installation is simple and quick, the load on the building is reduced and substructure costs come down.
With no columns in the way, the working area can be laid out as required and changed later. Modular parts that can be dismantled, reassembled and reused save time and money when extending an existing building.
Features of the system
- 01Clear spans of up to 100 metres without vertical supports
- 02Prefabricated, standardised, lightweight parts
- 03Compatible with almost any type of cladding material
- 04Modular structure that can be dismantled and reused
- 05Open structure for electrical, plumbing, ventilation and air-conditioning services
- 06Daylight through glazing elements in the openings
Space frame roof systems
Frequently asked questions
How large a span can a space frame roof cover?
A space frame roof system can cover clear spans of up to 100 metres without any vertical supports.
How are building services and ventilation routed?
Because the system is open, electrical services, plumbing, ventilation ducts and air-conditioning equipment are easy to install. Electrical wiring can also be run inside the members.
Can the building be extended later?
Yes. Because the parts are modular and can be dismantled, reassembled and reused, extensions to an existing building take less time and cost less.
Get a quote for your project
Write to us or call us for a price quote, technical information or any other question you may have.